



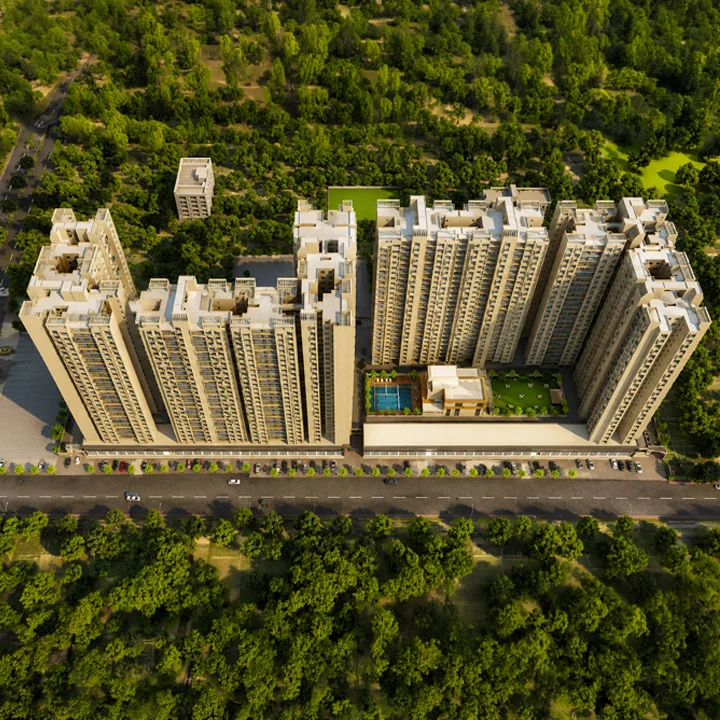
Vardhaman Skytown is an iconic residential address by Vardhaman Spaces, located in the well-connected locale of Rahatani, Pune. Thoughtfully designed for modern families, the project seamlessly blends contemporary architecture, open spaces, and lifestyle-focused living.
Spread across 9.5 acres, it comprises 9 elegantly crafted towers, including the newly launched F, G, and H Wings. The development offers spacious 2 and 3 BHK residences, complemented by premium amenities, landscaped surroundings, and dedicated multi-level parking.
Rising 25 storeys high, Skytown delivers comfort, convenience, and a vibrant community experience. It presents an opportunity to embrace a lifestyle where quality, connectivity, and everyday happiness come together.


Highlights
Expansive 9.5-Acre Residential Development
9 Premium Towers with Newly Launched F, G & H Wings
Thoughtfully Designed 2 & 3 BHK Residences
25-Storey Towers with 4 Levels of Dedicated Parking
40+ Lifestyle Amenities with Exclusive Clubhouse Facilities
Excellent Connectivity to IT Hubs, Schools, Hospitals & Highways



PRICING
Vardhaman Skytown offers thoughtfully designed 2 and 3 BHK residences with efficient layouts that maximize space, natural light, and functionality, delivering a comfortable and modern living experience for every family.
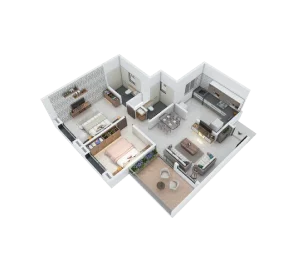
Carpet Area : 815 Sq.Ft.
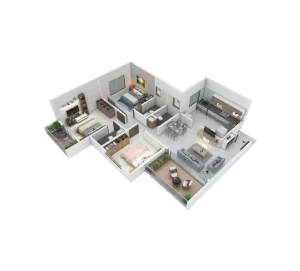
Carpet Area : 1081 Sq.Ft.
Carpet Area : 701 Sq.Ft.
Carpet Area : 1001 Sq.Ft.


WORLD-CLASS FACILITIES
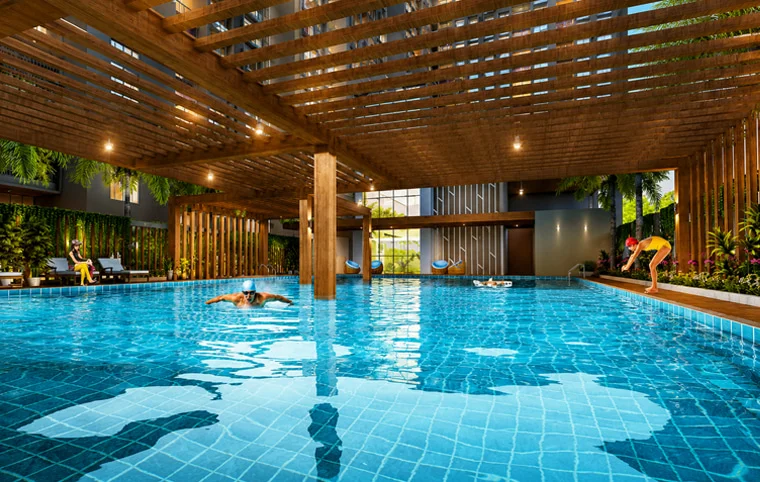
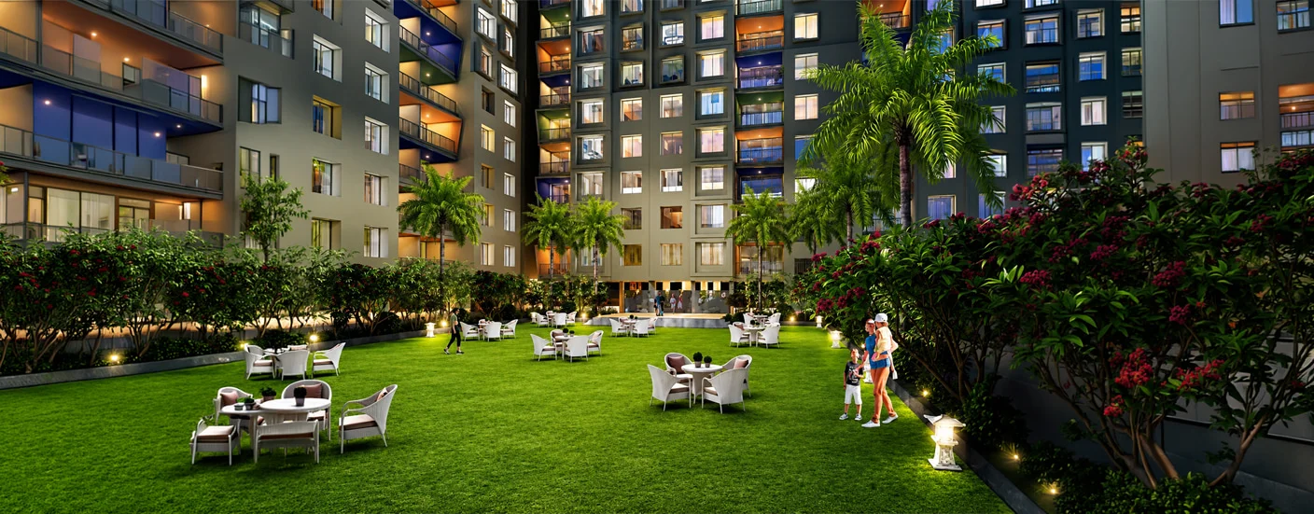
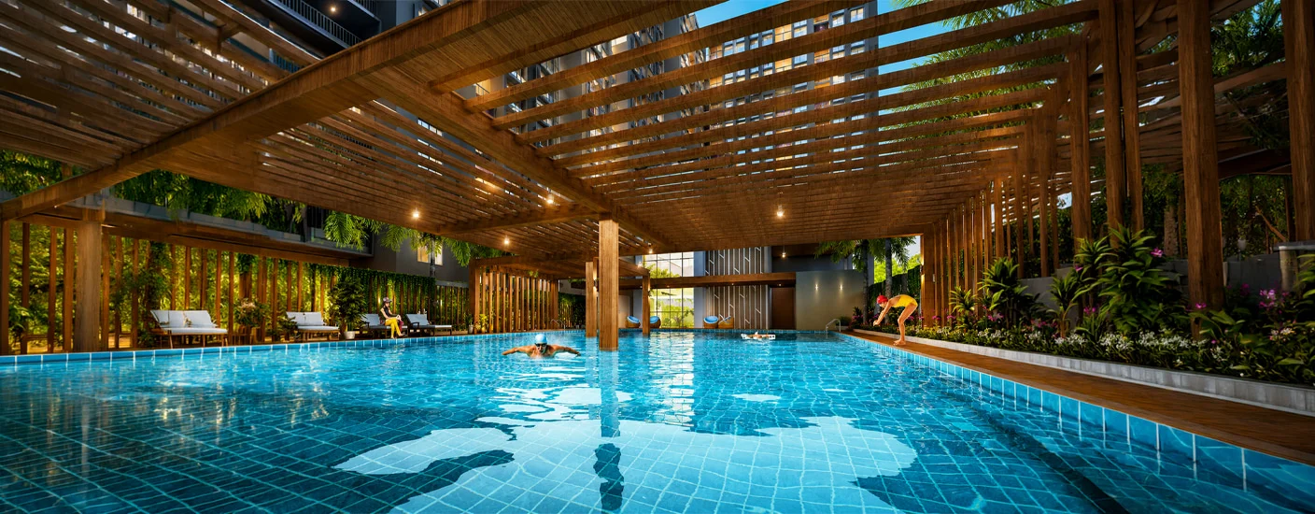
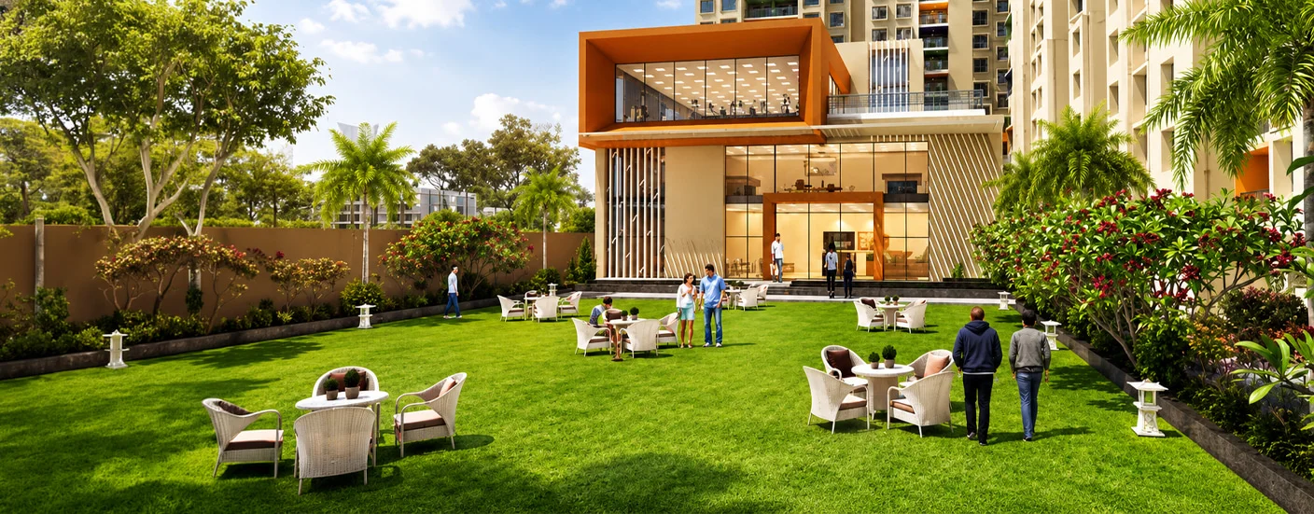
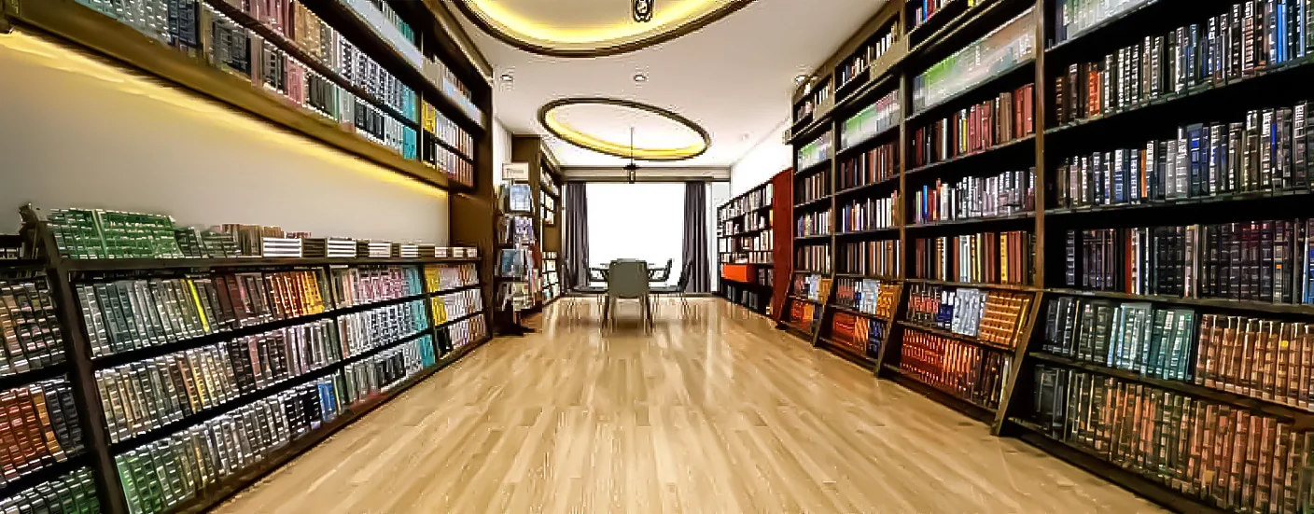
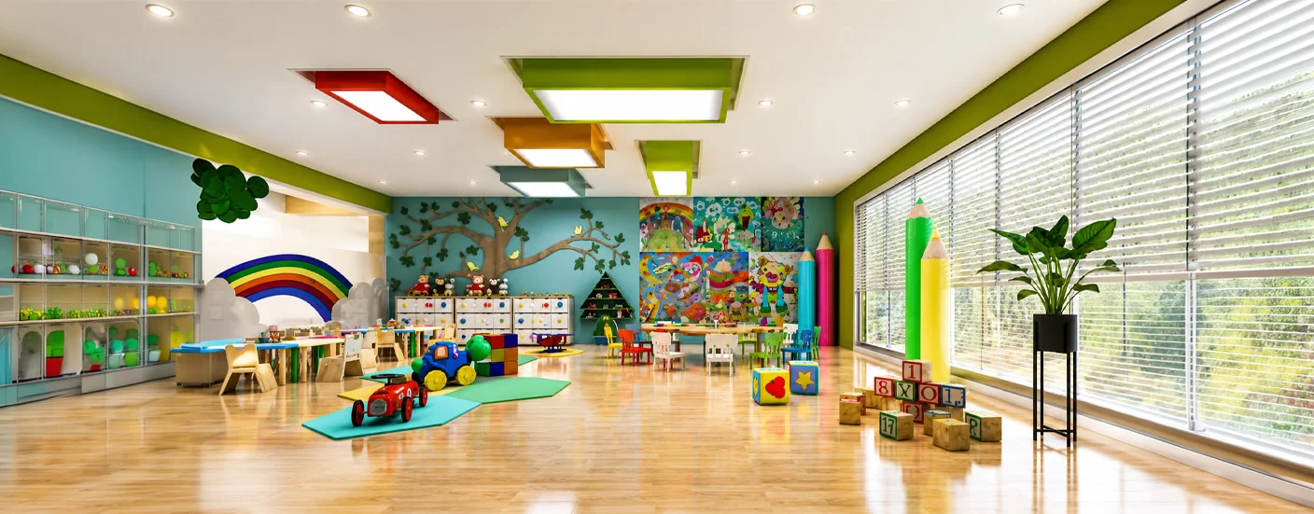
Vardhaman Skytown Rahatani offers thoughtfully designed 2 and 3 BHK homes complemented by 40+ lifestyle amenities, creating a perfect blend of comfort, convenience, recreation, and modern living for families.
Well-planned Amenity Space Area Two Zones to cater to diverse needs 40+ Lifestyle Amenities for all age groups
STRATEGIC LOCATION
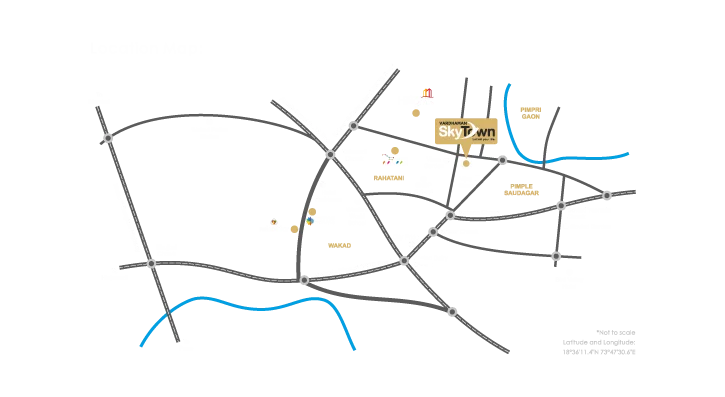
Vardhaman Skytown Pimple Saudagar, offers excellent connectivity to Moshi-Hinjawadi BRTS Road, Mumbai-Bangalore Highway, Pune Railway Station, Pune International Airport, major IT parks, reputed hospitals, educational institutions, and prominent lifestyle destinations across Pune.

DEVELOPER

Vardhaman Spaces brings over 18 years of expertise to Pune's real estate landscape, delivering thoughtfully designed communities built on quality, trust, and innovation. With 14 successful projects and the confidence of 2,700+ happy families, the brand has established a reputation for superior construction, transparency, and customer-centric values.
Driven by a vision to create iconic developments and a mission to deliver exceptional living experiences, Vardhaman Spaces embraces innovation, uncompromising quality, integrity, and customer satisfaction at the core of every project. More than just building homes, the company creates lasting value and addresses that families are proud to call their own.
GOT QUESTIONS?
GET IN TOUCH
Our expert advisors are ready to help you find the home that's right for you. Reach out and we'll respond within 24 hours.